
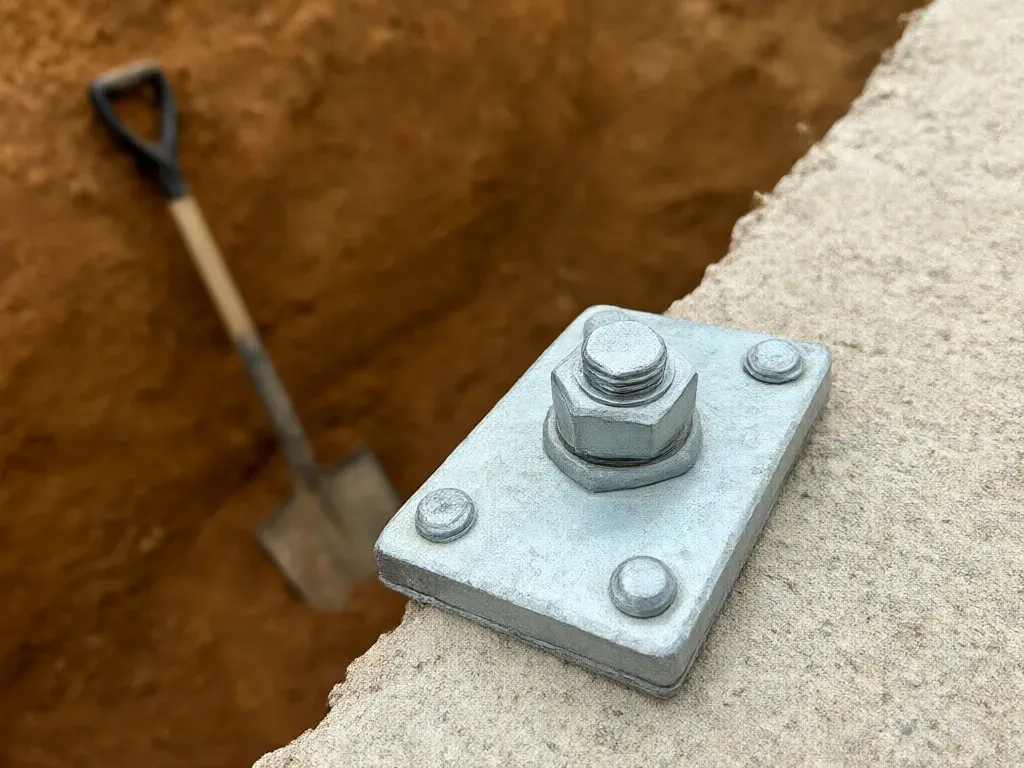
Foundation Piers in Richardson, TX
Richardson Superior Foundation Repair offers professional foundation piers in Richardson, TX with 18 years of pressing, drilling and driving piers into expansive clay. We install pressed concrete pilings, drilled bell-bottom concrete piers, steel push piers and helical piers, each one placed where an independent engineer's plan calls for it. Each one carries our lifetime transferable warranty.
The pier is the part of a foundation repair you'll never see again, so it's the part to ask the most questions about. Which type, how deep, how far apart and what sits on top all change how long the lift holds. Most of our concrete piering reaches refusal at 8 to 18 feet.
Get a FREE Estimate
Or call (972) 480-3656
Foundation Pier Types
We install four kinds of pier, plus one support we use under pier and beam floors. Here's what each one is good for and what it costs.
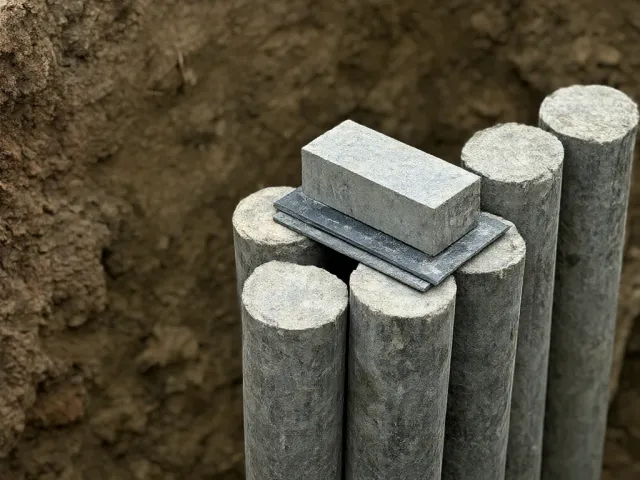
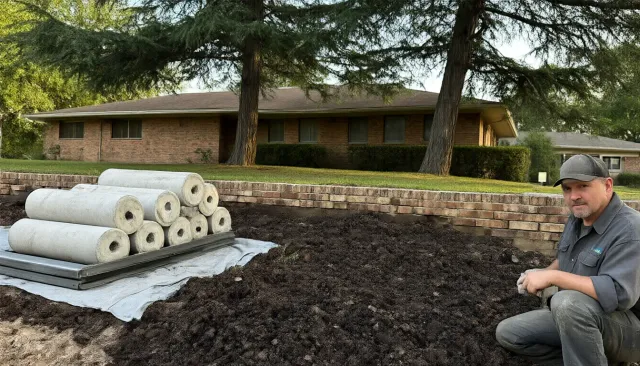
Pressed Concrete Pilings
Precast 6-inch by 12-inch cylinders, pressed one on top of another with a hydraulic ram until the house won't push them any deeper. Each column gets a cap block and steel shims and sits 6 to 8 feet from the next. At $325 to $450 per pier outside, they're the right pier for most one-story slab houses.
Drilled Bell-Bottom Concrete Piers
A 12-inch shaft drilled 10 to 15 feet deep with a 24- to 30-inch bell, four #4 rebar and 3,000 PSI concrete. The bell resists uplift when the clay swells. They cure at least 7 days before we lift on them and run $950 to $1,500 per pier.
Steel Push Piers
A 2.875-inch galvanized steel tube driven to load-bearing strata with the weight of the house, load-tested as each one goes in. They're the usual pick for heavy two-story walls and run $1,200 to $1,900 per pier.
Helical Piers
A galvanized shaft with 8-, 10- and 12-inch helix plates, screwed in and torqued to the engineer's design capacity. The equipment is compact, so they suit additions, porches, decks and tight side yards at $1,400 to $2,400 per pier.
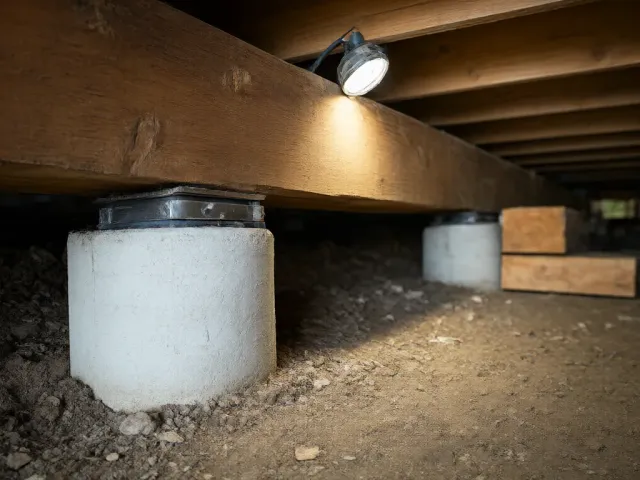
Concrete Pier Pads for Pier and Beam Floors
Interior supports under a pier and beam house usually don't need a deep pier. They need a solid concrete pad and steel shims in place of rotted cedar blocks or stacked brick, at $350 to $650 each.
How We Choose the Right Foundation Pier
The engineer makes the call, using our readings and what the house weighs. A one-story brick ranch with a dropped corner is a pressed piling job almost every time. A two-story wall with a heavy roof line may need steel push piers or drilled piers instead.
Access matters too. A narrow side yard, a fence on the property line or a slab corner under a deck can rule out a ram and favor helical piers.
We also look at what's already under the house. If an older repair left piers under one side, the engineer decides whether to work with them or bypass them, and we mark both on the plan.
Cost comes last, but it does count. We'll show you the price per pier for each option the engineer allows, and we'll tell you which one we'd put under our own house.
What Concrete Piering Reaches Under the Clay
The top layer on most lots here is Blackland Prairie clay that swells and shrinks with the seasons. Under it, much of the area sits on Austin Chalk, a firm limestone that gives a pier something solid to stop on.
A pressed piling stops when the ground below can carry the house. On most of our jobs that's 8 to 18 feet. If a piling stops shallower than the engineer expects, we keep pressing and flag it, and the engineer sees the depth of every pier in our log.
Drilled piers work the other way around. The engineer picks the depth, 10 to 15 feet on our jobs, and the bell anchors the pier against the clay trying to lift it in a wet spring.
Every depth goes on a pier log with the location of each pier, and you get a copy with the engineer's final letter. If you ever sell the house, it's one of the most useful pages in the file.
What Sits on Top of the Pier
A pier is only as good as its connection to the beam. Ours get a concrete cap block and a stack of steel shims, set tight under the grade beam after the lift.
Wood shims compress and rot, and some outfits still use them because they're cheap and quick. We don't put wood under a foundation, ever.
Spacing runs 6 to 8 feet on center under the beam unless the engineer's plan says otherwise. Spread them too far apart and the beam sags between piers, which brings the cracks right back.
Our Foundation Pier Warranty
Every pier we install carries a lifetime warranty, and that goes for pressed, drilled, steel and helical piers alike. If one settles, we re-shim or re-lift that area at no charge for the life of the structure.
The warranty transfers to the next owner at no charge as long as they register it within 30 days of closing. It doesn't cover parts of the house we didn't pier, or settlement caused by a later plumbing leak or drainage changes.
That's also why we won't install more piers than the house needs. Each one is a promise we have to keep for as long as the house stands.
Find Out Which Pier Your House Needs
Call (972) 480-3656 for a free foundation inspection. We'll take the readings, get the engineer's plan and price every pier option it allows.